A small living room is difficult to furnish because every choice has consequences. A deep sofa might be comfortable but block the route to the kitchen. Open shelving might look airy in a photograph but turn into visible clutter once you actually use it. The goal is not to make the room look empty. It is to make the available space work.
These 27 small living room ideas focus on furniture scale, layout, storage, lighting and simple visual decisions. They suit apartments, compact houses and multipurpose rooms where you need somewhere to relax, talk, read and sometimes watch television. Each idea includes a practical benefit and a limitation that matters before you buy anything.
Measure how the room works, not just its width
Sketch the room with doors, windows, sockets, air-conditioning units and furniture you intend to keep. Mark where people need to move through the space. The usable area can be much smaller than the floor plan suggests when a door swings inward or a chair must pull back. Before shopping, outline furniture footprints with tape or paper and walk the paths you use every day.
Pick the room’s main job. For one household that means conversation; for another it is a comfortable screen; for someone working in a studio apartment it may be three different functions at different times. There is no universally perfect layout. There is a layout that supports your routines with fewer compromises.
| Room challenge | Useful starting point | Check before buying |
|---|---|---|
| Narrow walkway | Compact sofa and fewer side tables | Door swing and chair clearance |
| Too much visible clutter | Closed lower cabinets and selected display | Storage access when seated |
| Work and leisure in one room | Small wall-hugging desk or portable table | Chair movement and cable routes |
Small living room furniture and layout ideas
1. Choose a compact sofa with comfortable depth
A smaller sofa is only useful if it is actually comfortable. Compare seat depth, back support and arm width rather than buying the shortest model you can find. Slimmer arms can reclaim useful seating space without increasing the footprint. If you often have friends over, test whether the sofa works for conversation instead of considering its dimensions in isolation.
A sofa with narrower arms can seat the same number of people as a much bulkier model while fitting into a shorter wall. Compare seat dimensions rather than looking only at product photographs, where wide-angle lenses distort scale. If the living room opens directly to a kitchen, check whether the sofa blocks circulation when someone sits with their legs stretched out. Consider a lighter upholstery tone if you want a relaxed appearance, but choose fabric that suits the real household’s cleaning needs.
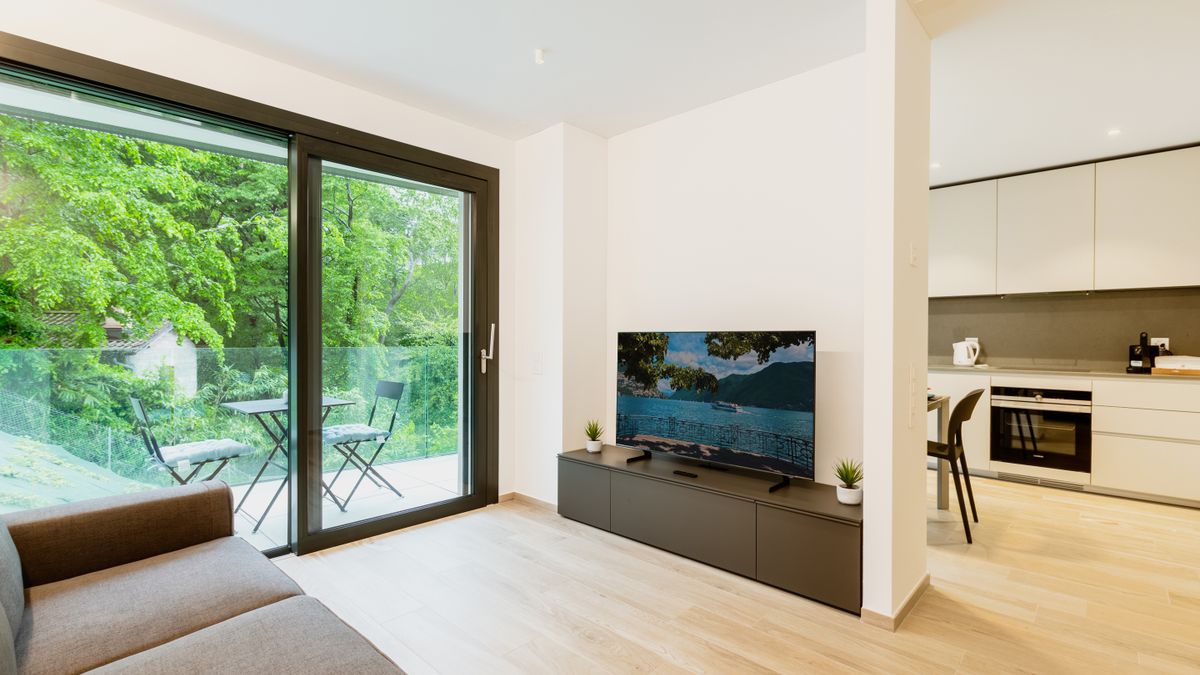
2. Use two chairs instead of a sectional
Two movable chairs can create a more flexible conversation setup than an L-shaped sectional in a tight room. You can angle them toward each other, move them aside for guests or reposition them for a screen. Their limitation is that they do not offer the same lounging surface. Choose this route if flexibility matters more than sprawling out.
Two chairs work particularly well when you like talking with visitors rather than always watching television. One chair can face the window and the other angle toward the sofa, creating a loose triangle. Choose chairs that are comfortable to move but stable when used. The limitation is floor area: four chair legs and a table can still crowd a narrow walkway. Measure the arrangement as a group rather than assuming every small individual piece will fit.
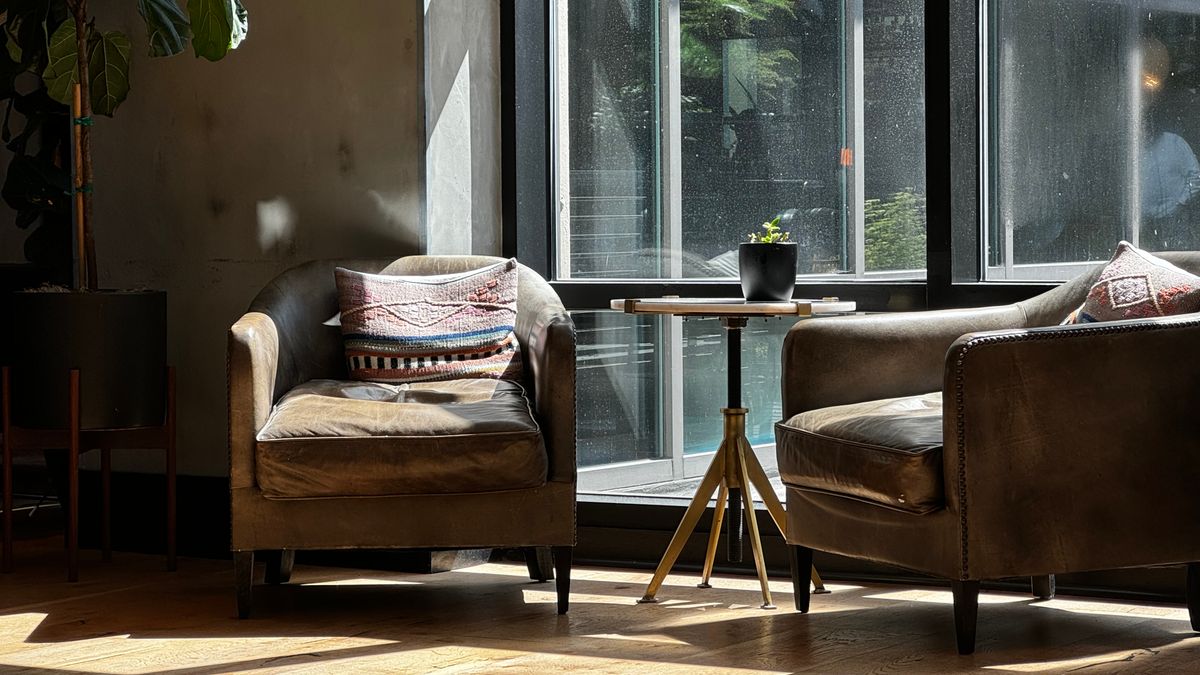
3. Float the sofa to define a living zone
In an open-plan room, the sofa can mark where the sitting area begins without needing a wall or divider. Pulling it a little forward often makes the chairs and coffee table feel like one group instead of separate items around the perimeter. Measure the clearance behind the seating so the kitchen or entry route remains easy to use. The point is a coherent zone, not making a cramped room even tighter.
Test this arrangement with masking tape before moving heavy furniture. Keep the back of the sofa visually tidy because it may be visible from the dining or cooking side. A narrow table or floor lamp can sometimes work behind it, but neither is compulsory. When there is not enough walking space to float the sofa safely, leaving it against the wall is the more sensible choice.
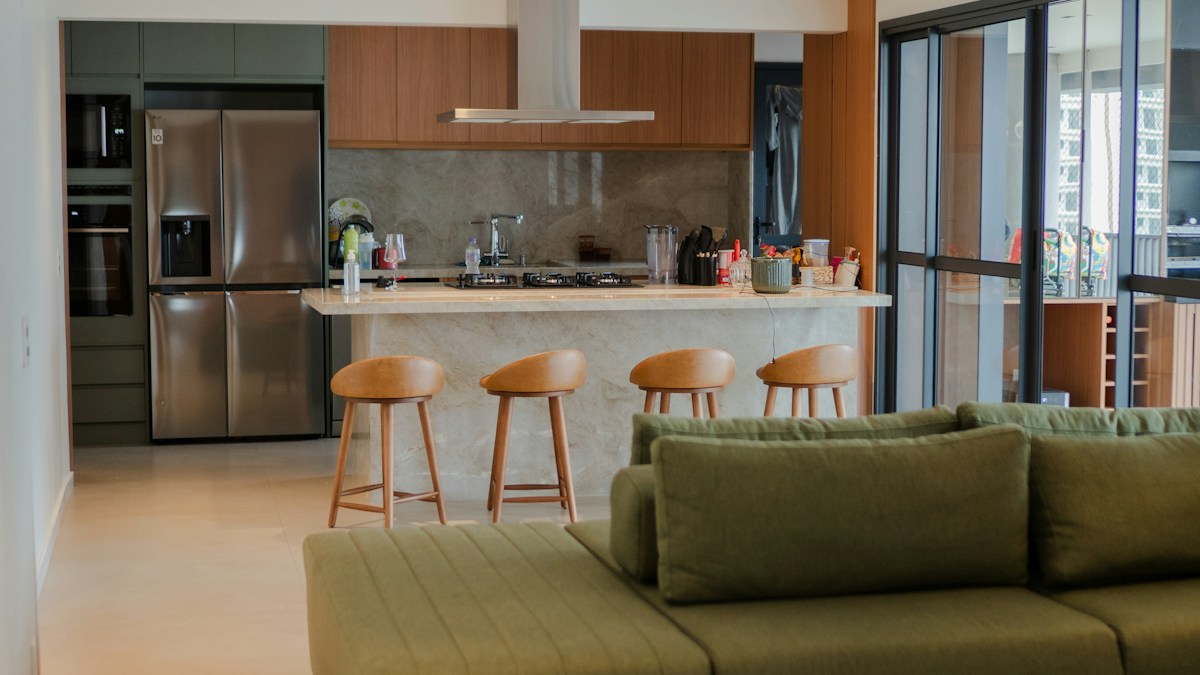
4. Make one strong focal point
Decide whether the room revolves around a window, fireplace, artwork or television. Arrange the largest pieces around that focal point, then let smaller accessories support it. A room with four competing focal points feels more crowded than one with a clear priority. If you need both conversation and a screen, choose a compromise sightline instead of forcing perfect symmetry.
If the window is the feature, orient seats to enjoy the view without blocking daylight. If the television is central, choose a realistic viewing angle and keep glare under control. When there is a fireplace, give it prominence only if it truly functions as part of daily life. The decision determines where artwork, lighting and the largest furniture pieces belong. A carefully chosen focal point can reduce the temptation to add unnecessary accent shelves on every wall.
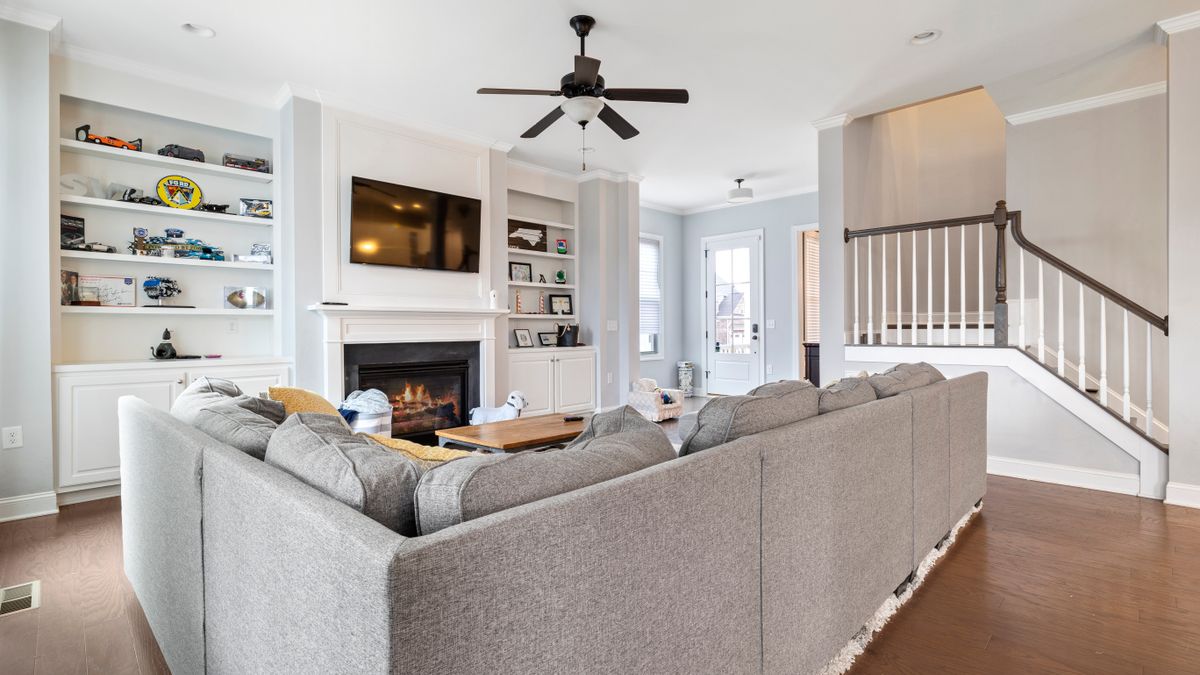
5. Replace the large coffee table with nesting tables
Nesting tables can give you a place for drinks when needed and disappear partly under one another afterward. They work especially well when the room doubles as an exercise or guest area. Check stability and edge safety, especially where children visit. A tiny table that tips easily is not a useful space-saving upgrade.
Nesting tables are useful for households where the number of people using the room changes. One small surface can sit beside a chair and slide away after guests leave. Check the dimensions of the nested footprint and whether a table’s feet create a trip risk. A set that looks minimal online may still be bulky if the pieces cannot tuck neatly together. Choose stable, easy-to-clean surfaces for actual drinks and daily objects.
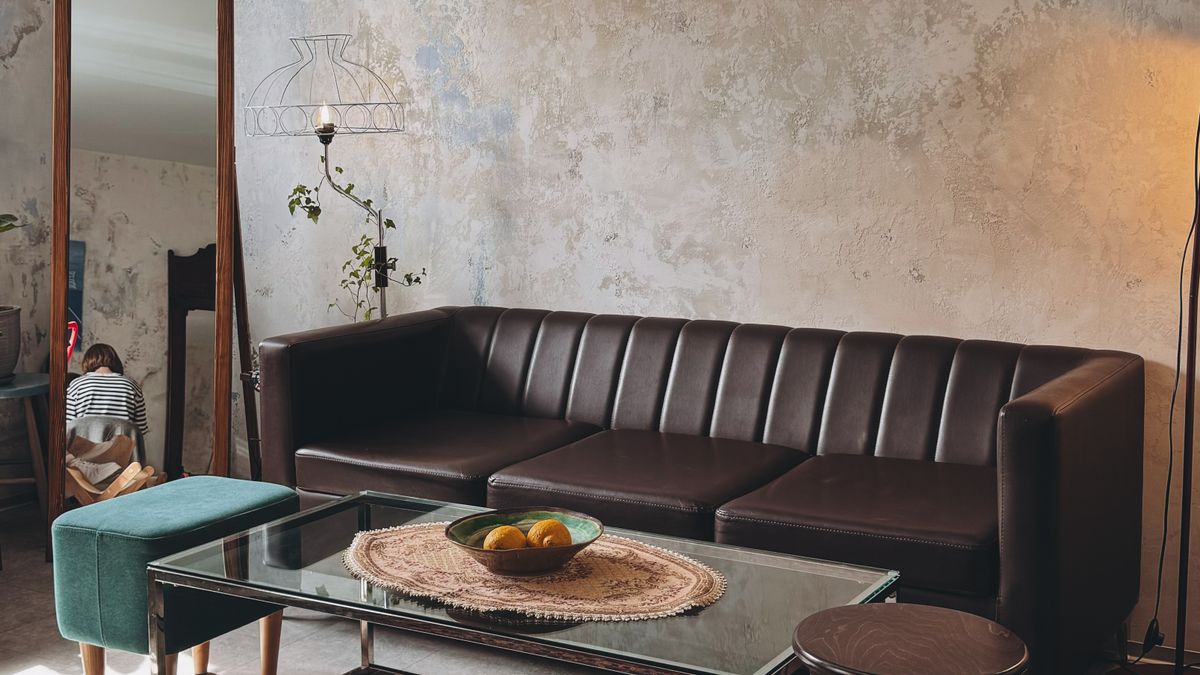
6. Use a storage ottoman thoughtfully
A covered ottoman can hold throws, controllers or other items while doubling as a footrest. Choose one that opens safely and leaves sufficient clearance for the lid. It does not always replace a stable drinks table unless it has a suitable tray or hard surface. The best use is hidden storage for items the room needs every week, not general junk collection.
Think about what genuinely needs to live in the living room. Spare throws, game controllers and occasional cushions fit naturally in a storage ottoman; paperwork and unrelated tools do not. Make sure the ottoman can open with the surrounding furniture in place. A hinged lid should be easy to use safely, especially around children. If you constantly move the ottoman to access its contents, the storage arrangement may be less convenient than an ordinary cabinet.
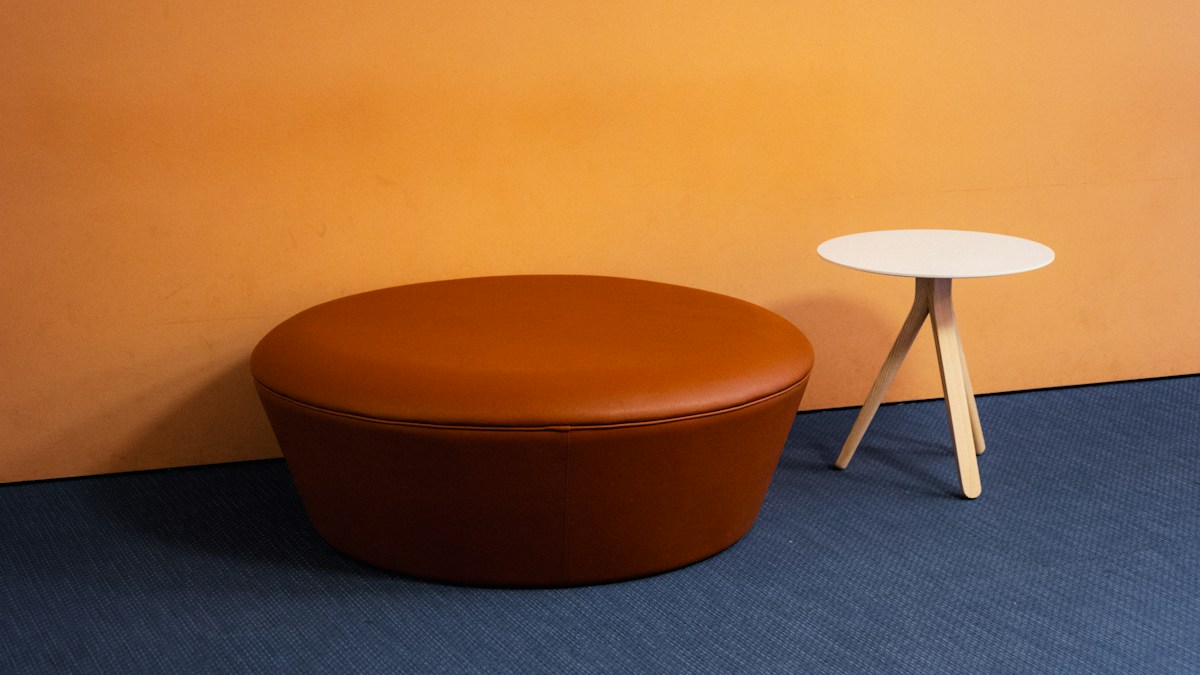
7. Try a round coffee table
A round table can make movement around tight seating feel easier by removing sharp corners and reducing the visual weight of a rectangle. It suits a room with chairs on several sides. Make sure the diameter is practical for people to reach from their seats. A large round table can still consume more floor area than a slender rectangular alternative.
A round table can soften the circulation path around a compact L-shaped or conversation-focused seating area. It is also forgiving when chairs are not perfectly aligned. Test a round outline on the floor rather than judging by the listed diameter alone. A pedestal base can give legs more room in some layouts, while four legs may be steadier for others. Choose based on the room and how people use the table, not only on shape.
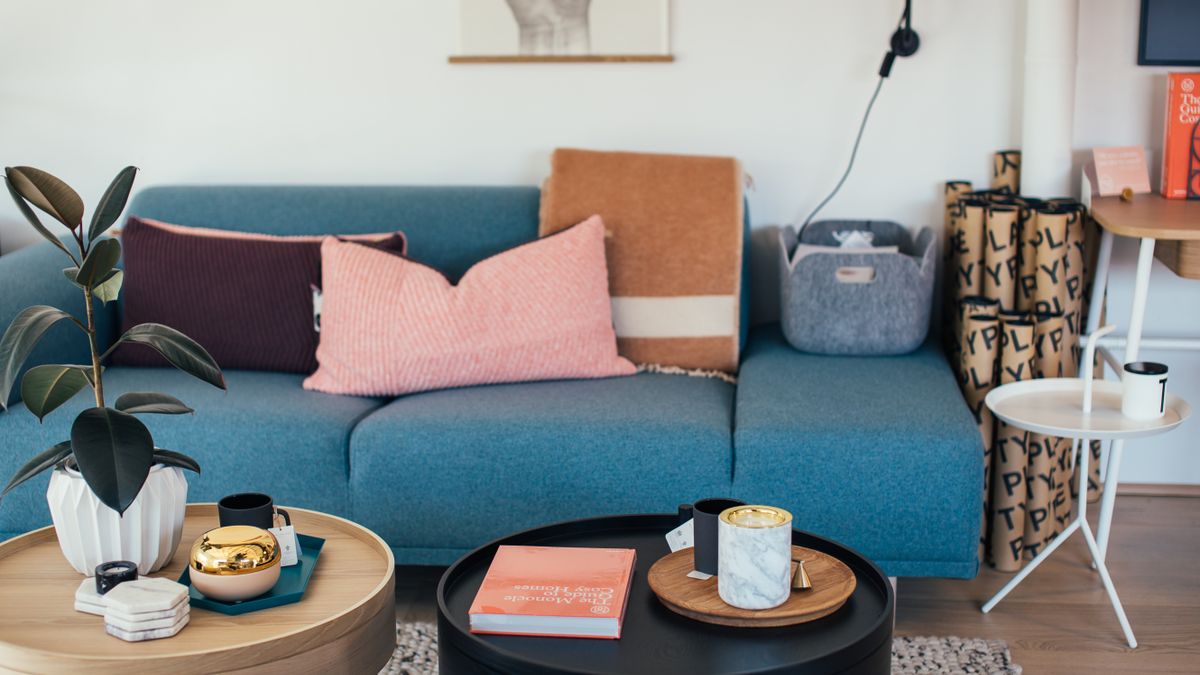
8. Select a narrow media console
A shallow console can support storage without projecting far into the room. Check the depth of actual devices and cables before choosing it. Concealed storage keeps the area calmer than an open shelf stuffed with equipment. If the television stands on the unit, verify the manufacturer’s support and weight requirements and anchor where appropriate.
A narrow console should hold the devices you really own, with enough space for cabling and airflow. Measure the deepest component and check whether cabinet doors can open when the coffee table is nearby. If you wall-mount the screen, an especially shallow console can create a clean line beneath it. Avoid choosing a closed box that traps heat. The best media furniture makes daily use simpler while keeping the display area visually calm.
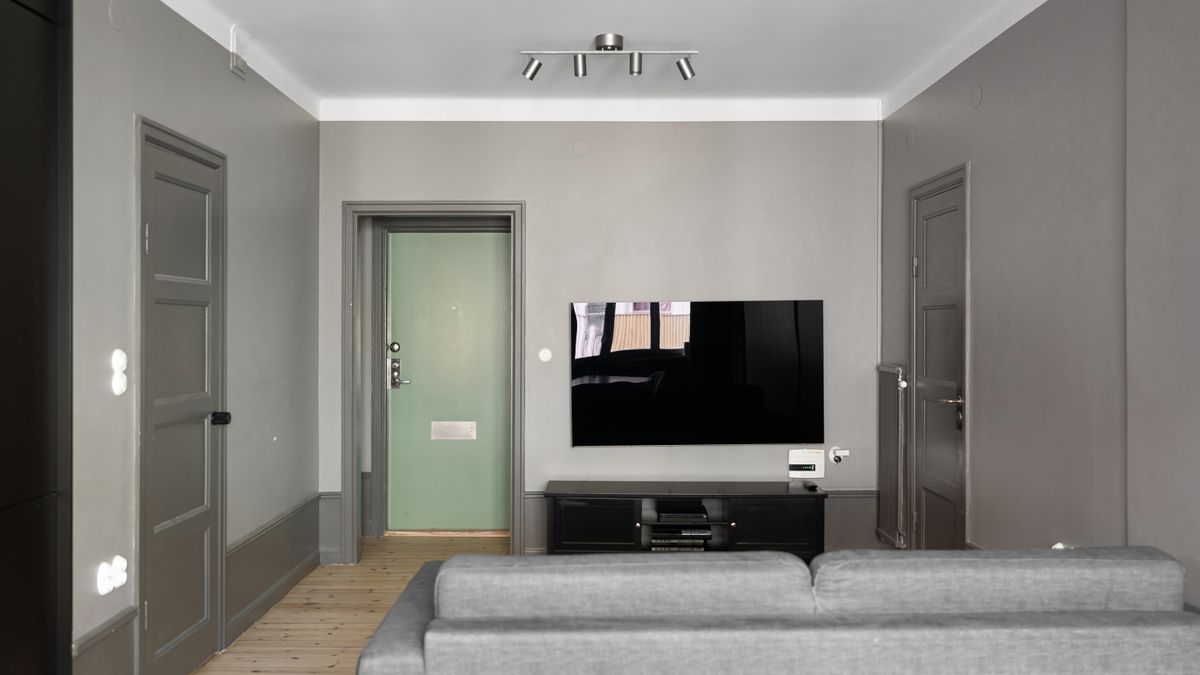
9. Place a slim workstation along one wall
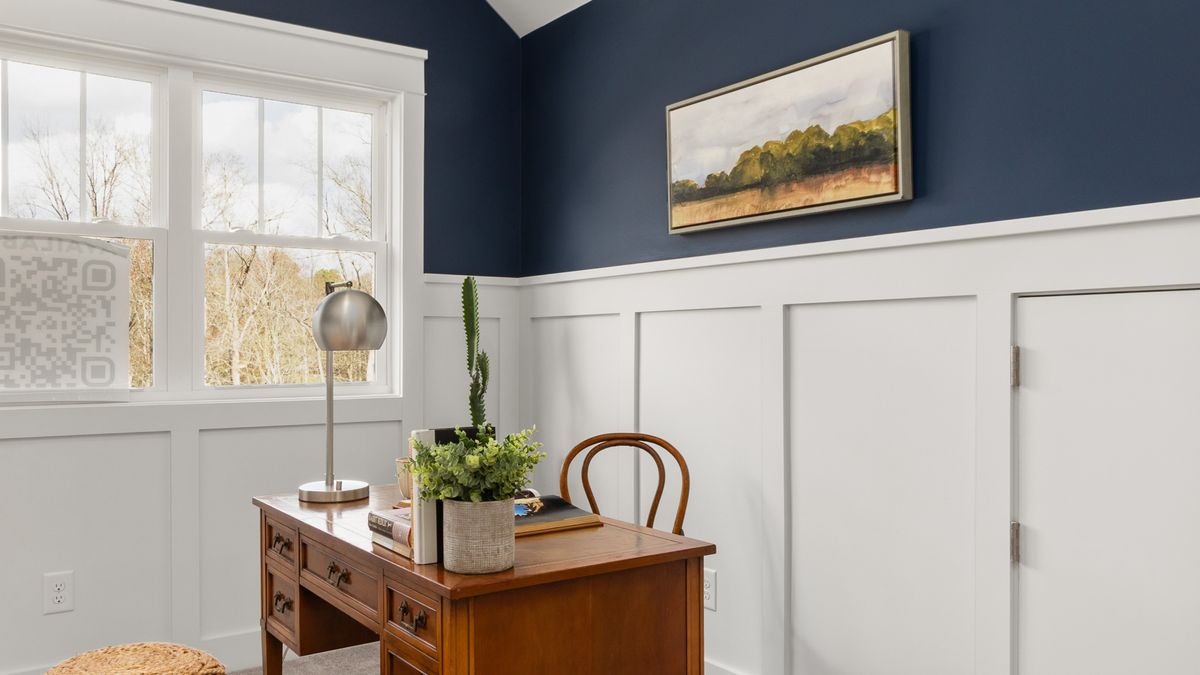
A modest desk placed against a wall gives occasional laptop work a clear home without turning the entire living room into an office. Choose the narrowest usable depth, leave enough room to sit properly, and keep the work surface clear after hours. In a room where every floor area matters, a simple desk with open space underneath may fit more naturally than a bulky cabinet.
Use a photograph of a tidy workstation as a layout reference, not evidence that a particular desk folds away. Measure the chair’s pullback space and locate the nearest socket before arranging it. A wall-mounted drop-leaf table is an alternative when the structure and hardware can support one, but it requires separate installation and load checks. Whether you select a fixed or hinged surface, the goal is a comfortable setup that does not obstruct daily living.
10. Build a compact conversation triangle
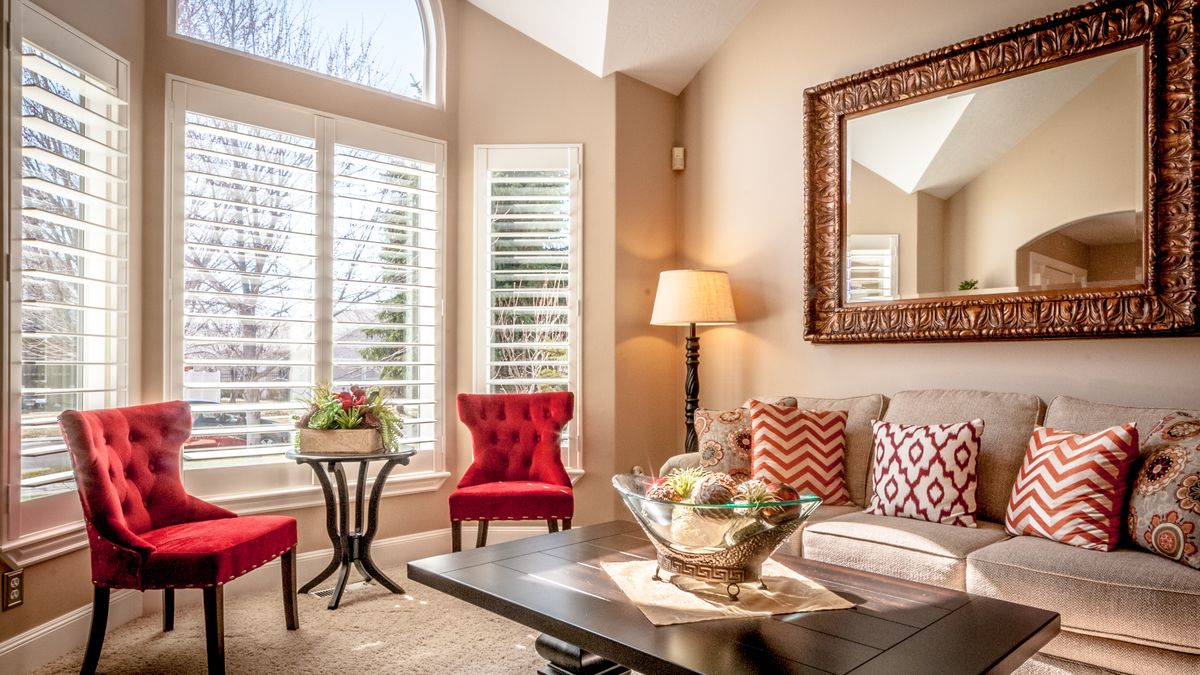
A sofa and one or two modest chairs can make a sociable layout when everyone can see one another without twisting awkwardly. Keep a useful table within reach and preserve a clear route through the seating group. The arrangement need not be perfectly symmetrical. Comfort and natural communication are the point, not a designer diagram.
Start with the conversation you want to enable. A sofa and chairs arranged at right angles can feel informal and welcoming, while facing chairs across a narrow table may suit a quieter lounge. Everyone should have a comfortable path into a seat without stepping across another person’s legs. Use side tables where a central table would obstruct movement. The aim is to create a place people naturally occupy, not a set of furniture arranged for a photograph.
11. Choose one rug large enough to unite the seats
A rug can define the living zone within an open-plan apartment, particularly when the dining or kitchen area shares the same floor. The rug should relate to the actual furniture grouping rather than float as a tiny island under the coffee table. Check door clearance and slip resistance. A strong geometric rug may need quieter upholstery around it.
A correctly scaled rug can make separate pieces read as one seating group in a studio apartment. Test its size with masking tape and decide whether the sofa’s front legs should rest on it. A small floating rug may make the grouping feel fragmented. Texture and pile height also affect cleaning and the movement of chairs. Avoid a thick rug if it prevents a door from opening or becomes difficult to maintain.

Color, light and visual balance
12. Let a window remain the feature
If the room has a good window, avoid blocking it with a tall cabinet purely to add storage. Place lower furniture beneath or beside it where appropriate and control glare using suitable blinds or curtains. Natural light can make modest furniture feel more inviting. Keep the window accessible for operation, cleaning and any safety requirements.
Windows are valuable in a compact room because they support both daylight and a sense of openness. Before placing furniture below one, check the radiator, sill height, window operation and any required egress access. A low cabinet may work where a tall bookcase would block light. If the sun creates television glare, use a suitable blind rather than sacrificing the entire window behind heavy furniture. Keep cleaning and ventilation straightforward.
13. Use a low bookcase as a divider
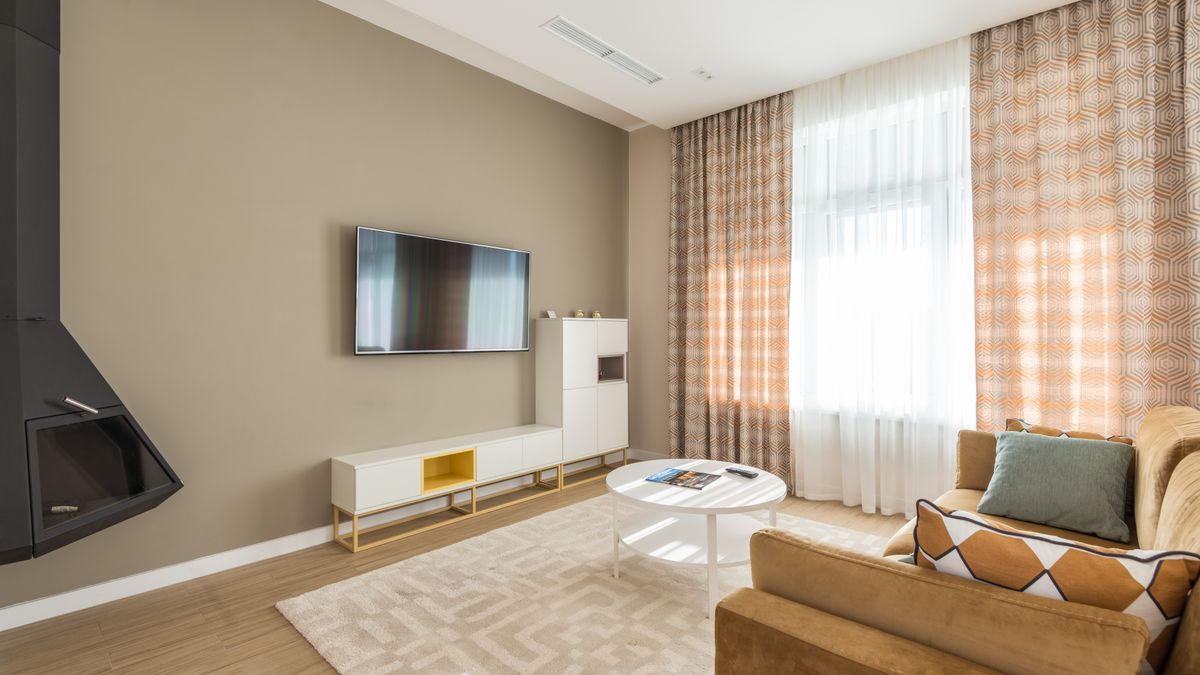
A low shelf can visually separate a living area from a sleeping or work zone without completely interrupting light. Style it with items you actually use rather than filling every opening. Secure it against tipping as appropriate and avoid tall unstable structures. The divider should establish a boundary while leaving movement and supervision clear.
A low divider can create a psychological boundary without making the living room feel like a corridor. Choose open or closed shelves based on what they will hold; an open shelf full of mixed objects is not necessarily visually lighter. Make sure both sides are intentionally finished because the divider will be seen from several directions. Anchor furniture as appropriate, and leave enough width for people to pass comfortably between the zones.
14. Keep one wall deliberately quiet
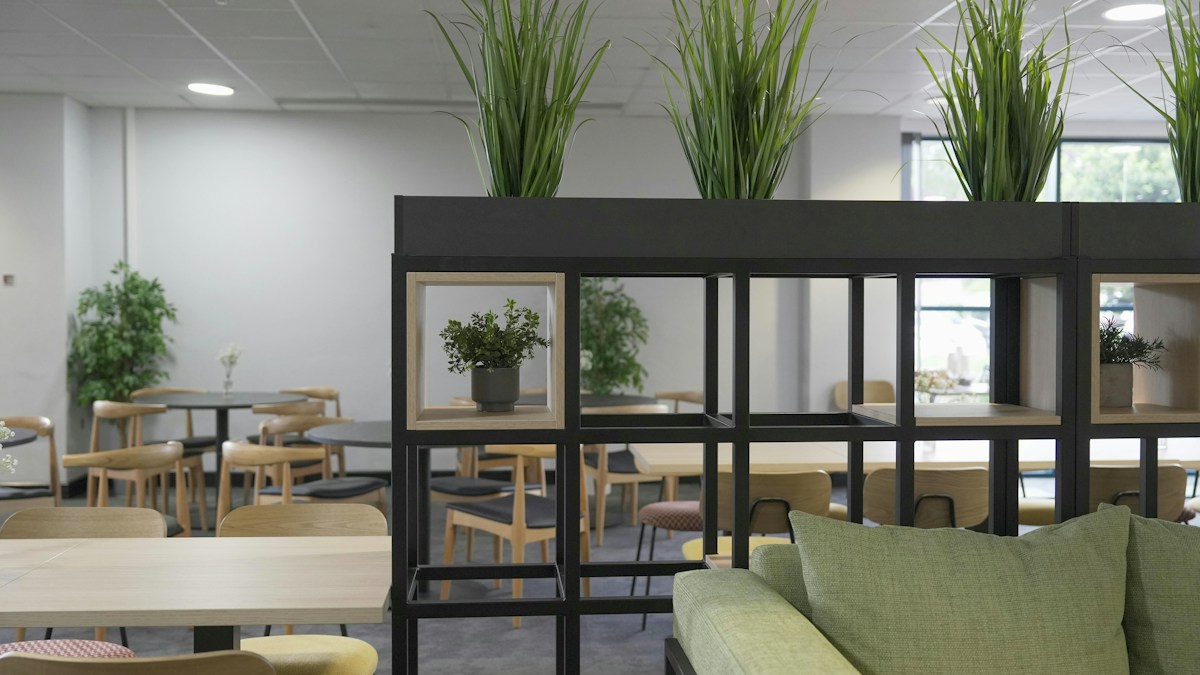
A room can feel cluttered even when its furniture is modest if every wall carries shelves, art or decorative panels. Leaving one uninterrupted surface gives the eye somewhere to rest. This is especially useful opposite a patterned rug or gallery wall. Empty wall space is not wasted space if it makes the room feel more coherent.
One quiet wall lets a patterned rug, strong sofa or art collection carry the room’s personality. This can be particularly useful in a small apartment where the same view includes dining, work and living functions. Try removing objects from one wall before buying any new storage or paint. If the room immediately feels calmer, you have learned something about visual balance. Blank space is a design choice when it makes the other elements easier to appreciate.
15. Use a long curtain line to simplify the window
Mounting suitable curtains with a consistent visual line can make a small room feel better organized, especially where windows and doors have different heights. Choose fabric that suits the light and privacy needs. The aim is a clean frame around the opening, not a claim that one curtain placement magically increases ceiling height.
Use curtains to frame windows rather than to hide their actual size. If there are several windows in one room, a consistent curtain line may make them feel more connected. Always check the fabric’s actual hanging behavior, window access and nearby heating elements. A lightly textured plain curtain can soften an otherwise hard-edged room. Avoid floor-length fabric pooling in a walkway or close to heat sources where it becomes a maintenance or safety concern.

16. Paint with a restrained two-color palette
A calm base color and one accent color can make a compact living room feel purposeful. Use the accent on a wall, cushion or artwork rather than scattering unrelated colors everywhere. Dark paint can work in a small room if the lighting supports it. Sample the actual colors in morning and evening light, since undertones can shift substantially.
The base color should relate to flooring and existing large furniture, since those surfaces dominate what you see. Add contrast through one deliberate element rather than matching every object to a single accent shade. A dark wall can be effective behind a light sofa; the same dark paint behind another dark item may erase its outline. Try large paint samples under both daylight and artificial lighting. This is more reliable than selecting a palette from a screen.

17. Put task lighting beside the chair
A good reading lamp changes how the room functions without demanding much floor space. Choose a wall-mounted light, slender floor lamp or small table lamp based on available sockets and seating positions. Avoid trailing cables across walkways. One useful pool of light can be more inviting than making the entire room uniformly bright.
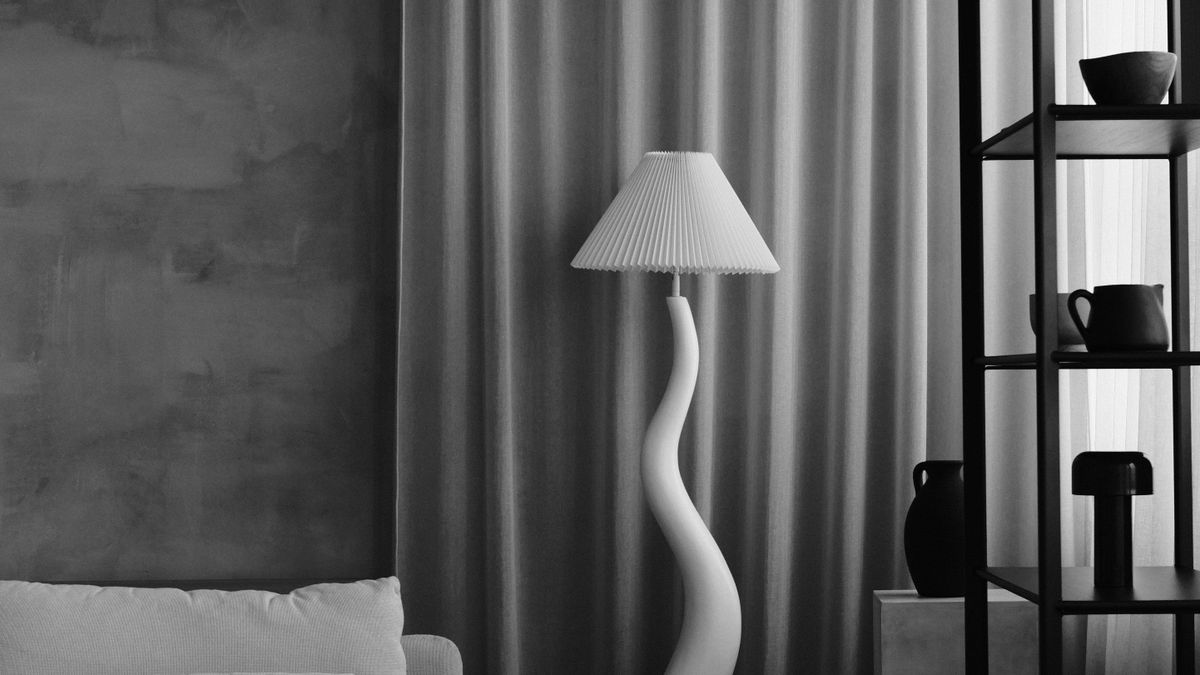
Task lighting can make a small room useful for reading without overwhelming it with fixtures. Place the beam over the book or working surface and test whether the lamp creates glare in the television. If you need a floor lamp, make sure its base does not intrude into a narrow walkway. A wall-mounted fixture may be appropriate in a permanent home, but should be installed safely. Lighting should follow how the room is used, not merely where a designer photo puts a lamp.

18. Add indirect light behind furniture
A concealed or shielded light source can reduce harsh contrast around a screen or create a softer evening atmosphere. Check device instructions, ventilation, surface compatibility and cable safety before installing any strip or fixture. The lighting should complement the room rather than become the dominant decoration. Color-changing lights are optional, not a requirement for a modern space.
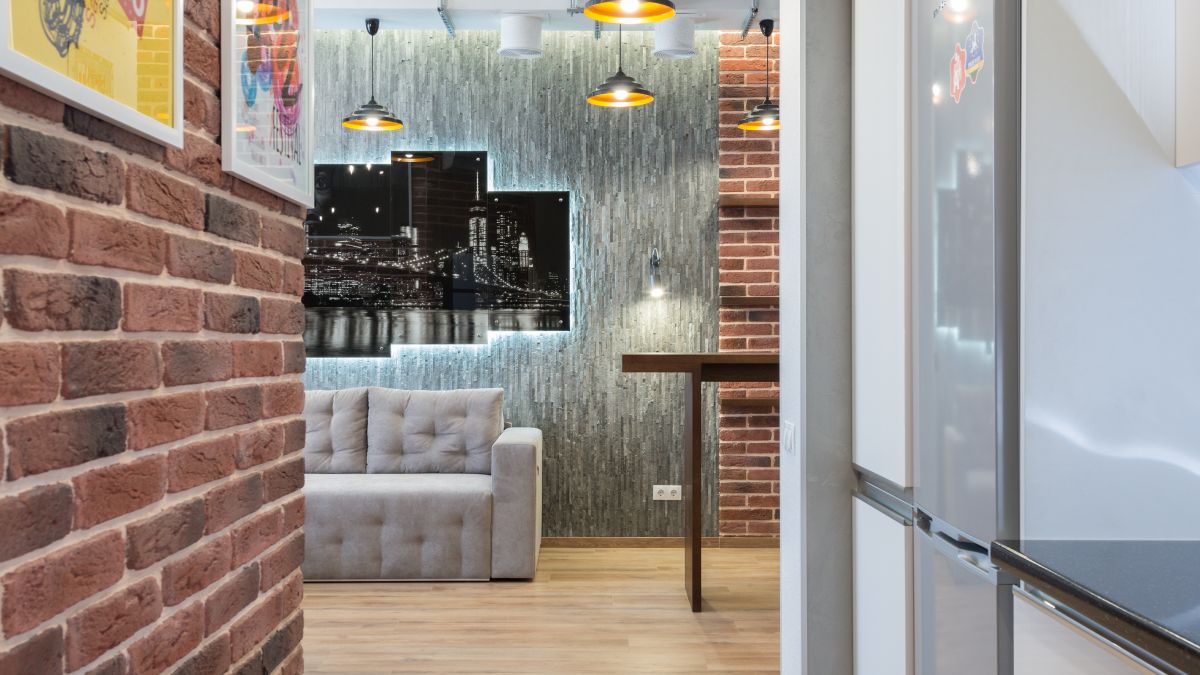
Indirect light is most helpful when it reduces contrast rather than becoming a visual event. A gently lit wall behind the sofa can create a calmer evening atmosphere, while soft bias lighting behind a screen may be more comfortable for viewing. Choose appropriate hardware and keep power supplies ventilated. Test one lighting zone before installing several strips. Excessive blue, red or changing colors can make an otherwise refined room feel visually unsettled.
Storage and flexible small-room solutions
19. Store small items vertically, but selectively
A few wall shelves can lift books or collectibles off the floor and leave a small footprint below. Measure what they will hold and fix them to appropriate structural support. Resist covering the entire wall with shelves if the objects create visual clutter. In a compact room, useful vertical storage often combines a few open shelves with closed lower cabinets.
Vertical storage helps when the floor is crowded, but objects displayed above eye level are still part of the room’s visual load. Use shelves for a curated collection and a cabinet for practical clutter that does not need to be seen. Keep the lowest shelves accessible for frequently used items and avoid placing heavy objects high. Shelves must be secured to appropriate supports. A good storage wall should simplify the room, not make every item into an exhibit.
20. Use closed cabinets below open display
Put everyday clutter such as chargers, cables, cleaning supplies and spare accessories behind doors, then use open shelves for a limited collection. This creates a clear difference between storage and display. Measure door-swing clearance before choosing a cabinet. A cabinet that cannot fully open because of the sofa is not solving the room’s practical problem.
A closed lower cabinet allows you to put away the objects that accumulate during normal life: charging adapters, notebooks, spare remotes and cleaning cloths. Reserve a few open surfaces for books or objects with meaning. Measure drawer extension and cabinet swing before choosing a design. If a table blocks the drawers whenever people are seated, the storage is poorly placed. Use the system consistently so everything has a real destination.
21. Choose furniture with visible legs
Sofas, chairs and side tables with some space beneath them can look visually lighter than continuous solid bases. This can be useful when the room already has heavy cabinetry or dark flooring. Check cleaning access and the actual design stability rather than choosing thin legs for appearance alone. A compact, solid-base piece may still be the more practical choice.
Visible legs can make furniture seem to occupy less visual area because the floor continues beneath it. This effect is subtle and should not override stability or comfort. If you own a robot vacuum, test its actual clearance requirements rather than guessing. A low sofa with slender legs may also be more difficult for some people to stand from. Compare the design with daily physical comfort before choosing a piece purely for its light appearance.
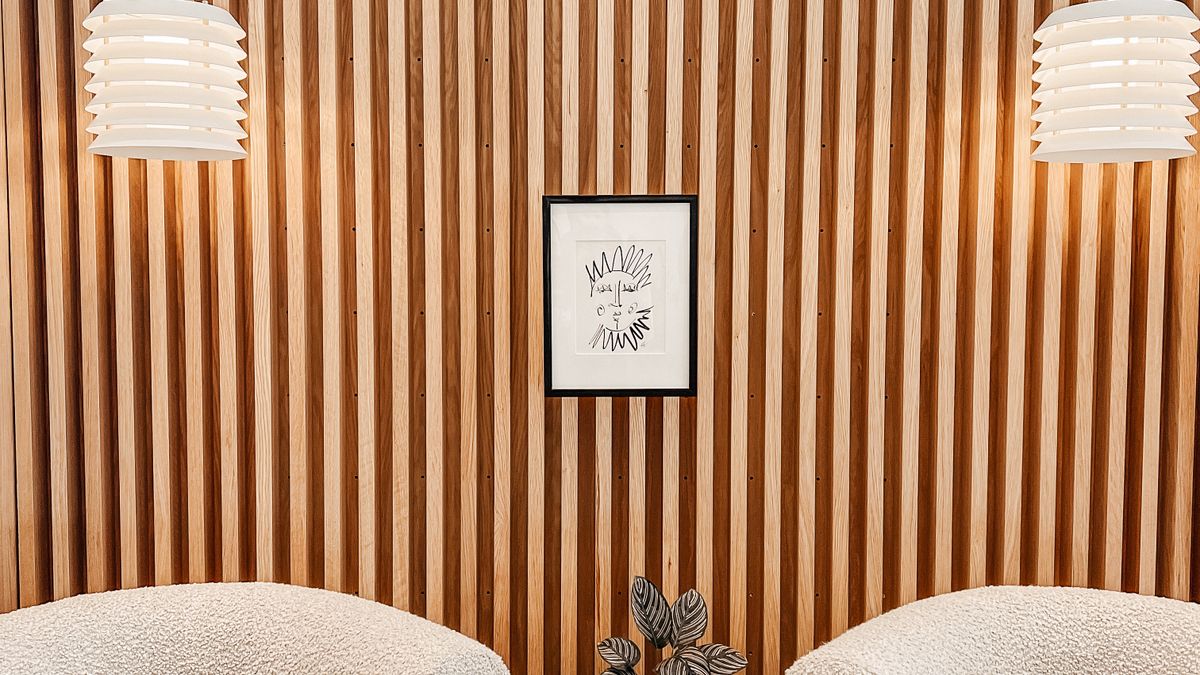
22. Use one large artwork rather than many small prints
One well-chosen piece above the sofa can create a focal point without a crowded gallery wall. Choose an appropriate proportion and secure it for the wall type. It can bring color to a neutral room without requiring new furniture. If the art is overly small or hung without reference to the sofa, it may feel like a disconnected afterthought.
One large piece works best when it relates to the sofa or console beneath it. Hold up a paper template matching the frame’s dimensions and inspect it from the entrance. The artwork can supply the room’s strongest color without committing to patterned curtains and multiple decorative objects. Consider glare from the window and how the piece will be anchored. An image you genuinely enjoy is more likely to remain worthwhile than a print chosen solely to match an online trend.

23. Keep a portable work station hidden
If the living room doubles as an office, use a cabinet, rolling cart or compact folding desk to contain work equipment after hours. Give the laptop and cables a consistent home. Work should not colonize the coffee table indefinitely. This arrangement suits occasional work; for frequent full days, comfort and ergonomics may justify a more permanent desk setup.
Occasional work in the living room can remain contained if the laptop, charger, notebook and documents have a predictable home. A rolling cart can move to the sofa during the day and into a closet afterward. If you routinely work long hours, a dedicated chair and proper screen height may be more important than invisibility. Consider whether you can maintain a clear boundary between work and relaxation. A tidy living room is not useful if its daily setup becomes uncomfortable.

24. Make room for one plant, not a jungle
A healthy plant can give texture to a living room of metal, wood and upholstery, but choose it for the available light and your ability to maintain it. One appropriately scaled plant is often enough. Keep containers stable and prevent water from damaging floors or furniture. If the room is dim, a suitable artificial plant may be more sensible than repeatedly replacing a struggling live one.
A plant should suit both the amount of natural light and the available walking room. A tall plant can balance a low sofa visually, but it may crowd a corner when leaves spread outward. Choose a container that will not tip easily and protect flooring from drainage. If the plant needs a grow light, account for the wiring and appearance. The benefit comes from a healthy element that fits the room, not from collecting more greenery than you can maintain.

25. Use a slim bench at the edge of the room
A bench can provide occasional extra seating along a window or wall without the bulk of a second sofa. It can also function as a place to set a bag when guests arrive. Choose adequate weight capacity and comfort for its intended purpose. A bench is not a replacement for proper everyday seating if you plan to spend long evenings there.
A bench can serve as seating for occasional visitors and provide a place to put on shoes if the living room connects to an entryway. It should not sit where people need to pass frequently. A padded seat is more comfortable for longer visits, but needs a fabric suited to the household. Avoid a long bench that visually crowds a narrow wall. If you genuinely need daily lounging comfort, another chair may be the more useful investment.
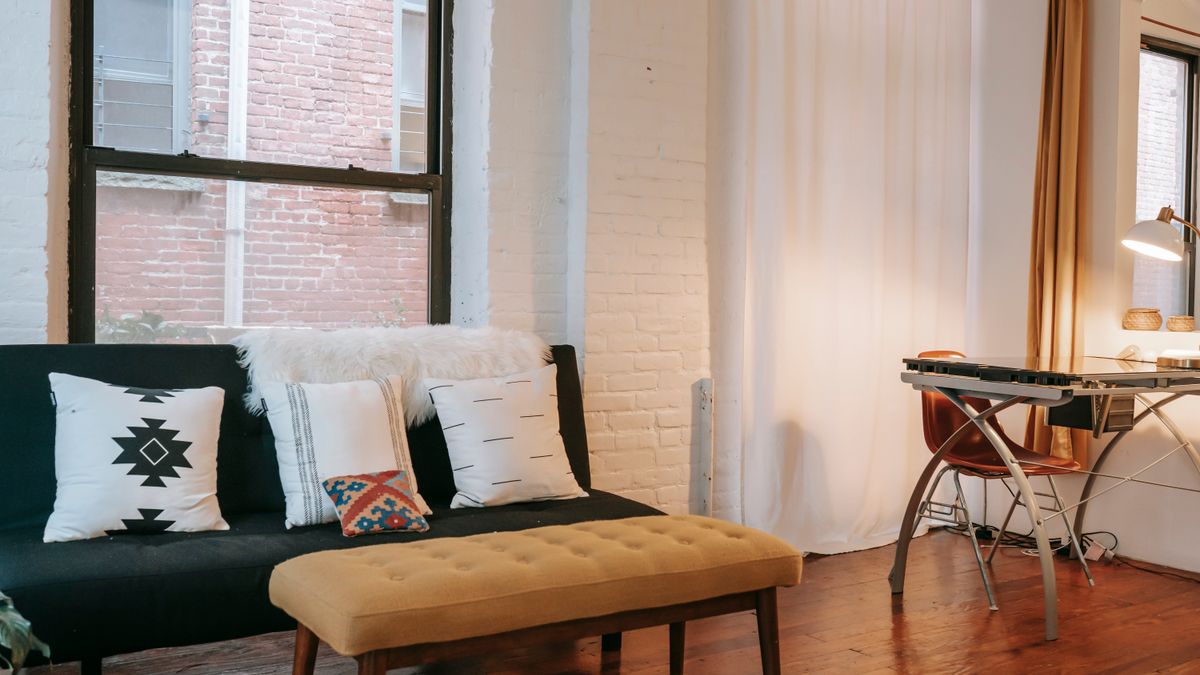
26. Create a compact media wall without clutter
Put the television, console and related devices on one controlled wall rather than spreading electronics across the entire room. Manage cables and avoid adding shelves solely to hold decorative objects. Confirm a safe mounting solution and comfortable viewing position. This is a general layout idea; a dedicated television-first plan requires more attention to seating distance, glare and acoustics.
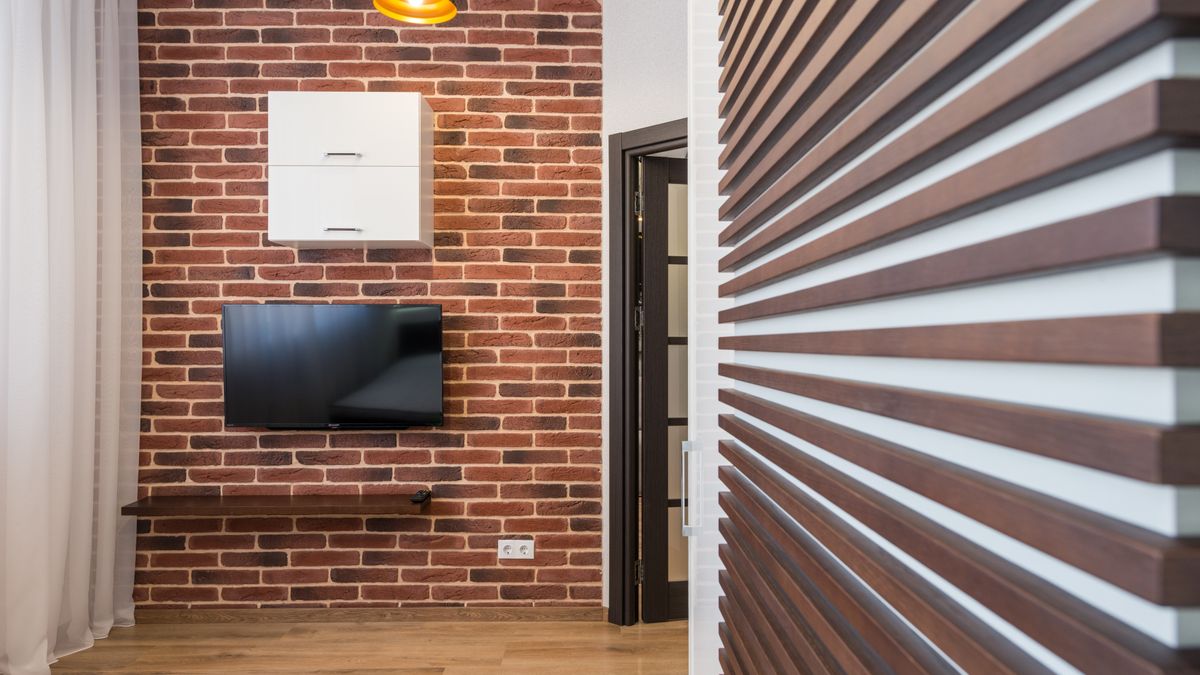
The screen wall should be simple enough that the image remains easy to watch. Plan its position around furniture, glare, and comfortable sightlines instead of installing it wherever sockets already happen to be. A low media console or wall-mounted storage can contain devices while preserving floor space. Avoid placing decorative lighting directly where it reflects in the screen. If television is the room’s main purpose, a focused arrangement is better than treating it as one object among many competing features.
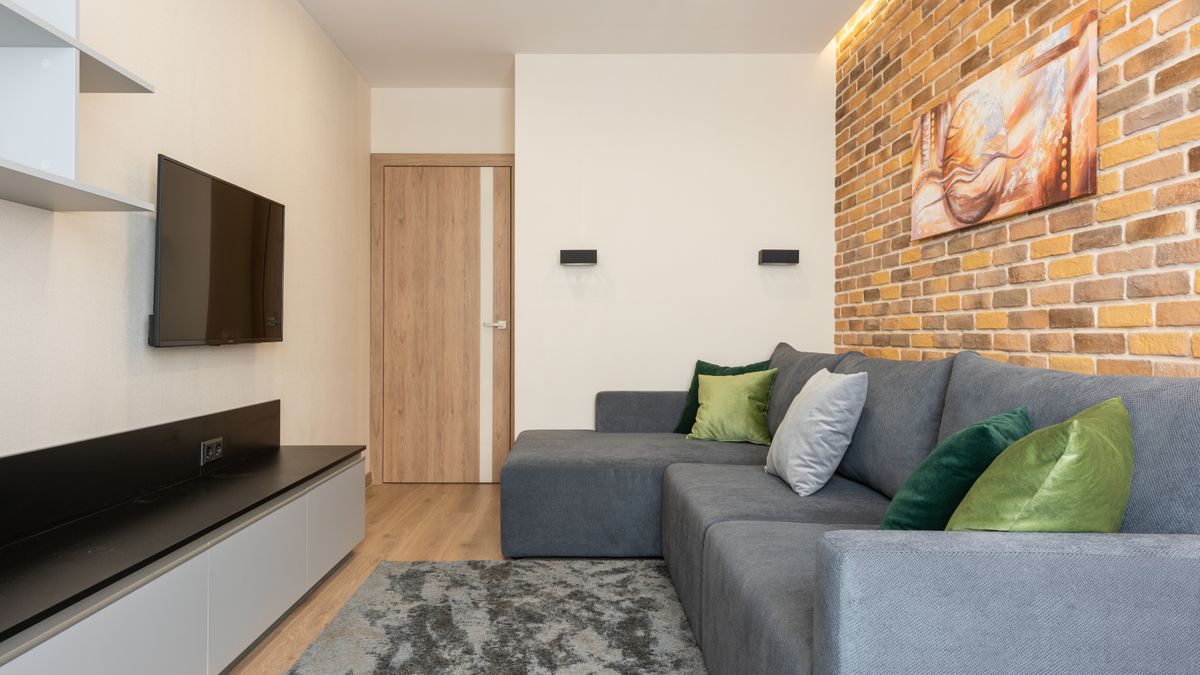
27. Design around a flexible center
For a living room that serves exercise, guests and everyday relaxation, choose furniture that can move aside and avoid anchoring the center with an enormous table. A storage ottoman or nesting set may suit this better than a fixed cabinet. Keep the moving route clear and protect flooring as needed. Flexibility should make the room easier to use, not require ten minutes of rearranging every day.
Flexibility needs a clear reset. Decide exactly where the table, ottoman and spare chair belong when the room changes from entertaining to exercise or guest use. Measure the floor left free after each move, not merely the dimensions of the furniture. A storage bench may hold small equipment and reduce the number of objects to shift. If switching functions requires moving several heavy pieces, a less ambitious layout may serve the household much better.
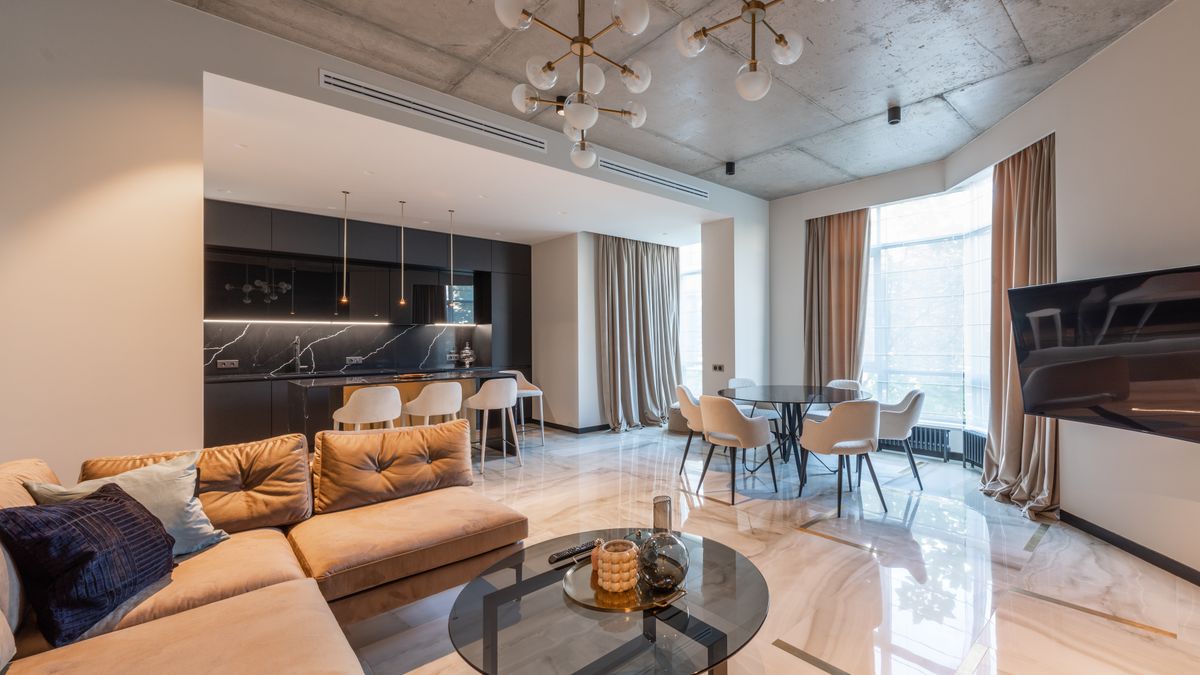
Three practical layouts worth testing
A narrow room often benefits from one long seating piece on the main wall and a shallow table rather than several pieces projecting inward. A square room may be easier to arrange as a compact conversation grouping. An open-plan room can use a rug and low furniture to create a living zone without cutting it off from the kitchen or dining area. These are starting configurations: doors, windows and actual activities determine whether they work.
Do not buy every element from a staged image. Put paper templates on the floor first, sit at the imagined positions and identify where a friend would put a glass or a phone. Check whether you can clean behind the furniture and whether equipment needs a proper outlet. The best design is the one that keeps working after the photographs are taken.
Safety and installation details
Tall bookcases and televisions need secure installation. The US Consumer Product Safety Commission advises anchoring televisions and top-heavy furniture to reduce tip-over risks, particularly where children live or visit. A room that feels bigger because a large unit is balanced precariously on narrow legs is not a good trade. Use hardware rated for the actual furniture and wall.
If you are remodeling, pay attention to ventilation and moisture instead of hiding problems behind shelves or wall coverings. The US Environmental Protection Agency recommends controlling indoor pollution sources and addressing moisture issues during renovations. Consult qualified tradespeople when a design needs new wiring, structural fixings or alterations beyond safe DIY work.
Frequently Asked Questions
How do I make a small living room look bigger without remodeling?
Choose appropriately scaled furniture, keep routes clear, use restrained colors and effective lighting, and reduce visible clutter rather than simply removing every object.
Is a sectional sofa bad for a small living room?
Not necessarily. A compact sectional can work when its dimensions suit the exact layout and do not block movement. Measure it against alternatives such as a sofa and chairs.
Should all furniture touch the walls?
No. Pulling some pieces away can make a more cohesive seating group, provided the room still has comfortable circulation.
What color works best in a small living room?
There is no universal winner. Evaluate the room’s daylight, floor, furniture and intended atmosphere, and test larger paint samples before committing.
How can I fit a television without dominating the room?
Give it one controlled wall or compact media zone, choose a suitable viewing position and contain related cables and devices. Avoid surrounding it with competing decor.
The bottom line
Small living rooms reward disciplined decisions. Give the main activity a clear place, choose pieces that fit the room when people are actually using them, and protect the routes between them. A comfortable room with modest furniture and good lighting will outperform a beautiful but awkward arrangement every day.