Affiliate disclosure: Modern Men HQ may earn a commission if you purchase Ultimate Small Shop through links in this article.
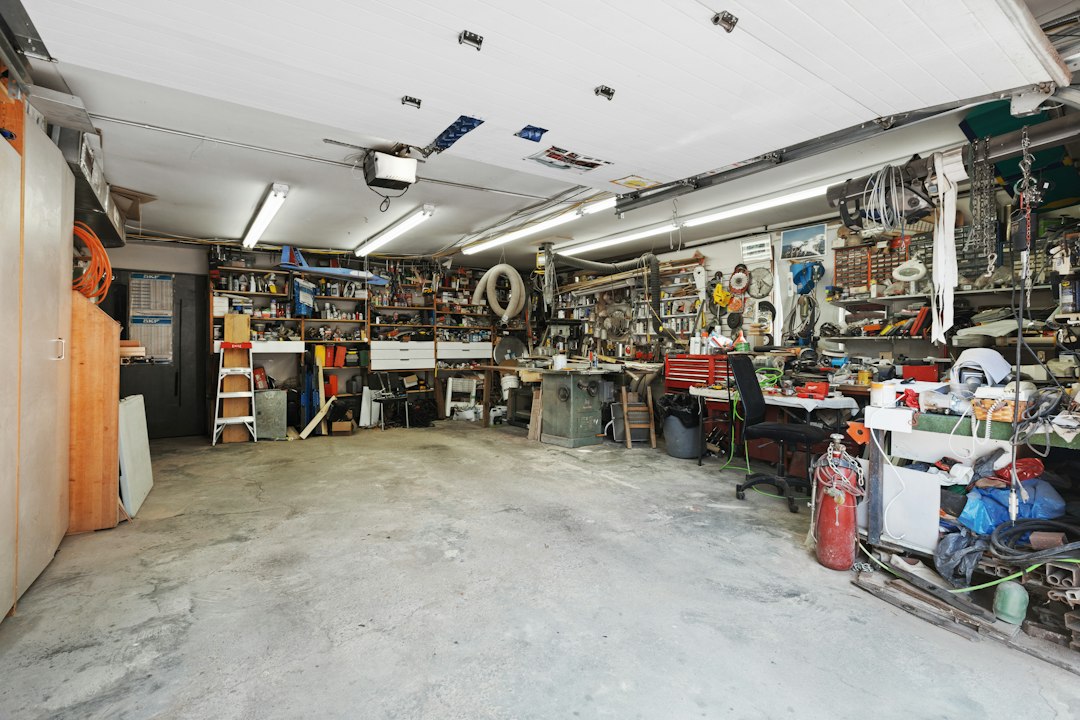
A small workshop is not a smaller version of a professional shop.
It needs a different strategy.
Every tool cannot own permanent floor space.
Every surface cannot stay dedicated to one operation.
The layout has to change as the project changes.
Start with material flow
Imagine a sheet of plywood or eight foot board entering the garage.
Where does it go?
Where can you cut it?
Where can it turn?
Where can it be stored without blocking everything else?
A machine footprint on paper does not show operating clearance.
Plan for the wood.
Not only the tool.
Use mobile bases
Large occasional tools can share one operating zone.
Roll the machine out.
Use it.
Return it to the wall.
This adds setup time.
It saves enough permanent space to make the room functional.
Tools used constantly should get the easiest positions.
Use one surface for several jobs
A central assembly table can double as outfeed support.
A workbench can include storage.
A mobile cabinet can hold a benchtop tool.
A folding table can disappear when the garage returns to another use.
Shared surfaces are valuable when heights are planned deliberately.
Move storage up
Walls are premium real estate.
Clamps.
Hand tools.
Small power tools.
Jigs.
Finishes.
Hardware.
Use shelves, cabinets, cleats, racks, and holders to move things off the floor.
Do not create a wall so dense that using one tool requires unpacking the entire system.
Keep daily tools easy.
Create zones
Cutting.
Assembly.
Storage.
Finishing.
Sharpening.
You may not have enough room for physical separation.
The zone can be temporal.
Morning: cutting.
Afternoon: clean the dust, convert the surface, assemble.
Small shops operate in phases.
Control dust
Dust collection affects layout.
Hoses need routes.
Vacuums need storage.
Machines need access to extraction.
Finishing should not happen in the same dusty state as sanding without cleanup.
Do not treat dust as a problem for the future version of the shop.
Plan lighting
Overhead light.
Task light at the bench.
Enough illumination around machines and layout work.
Shadows create measurement and finishing problems.
Good lighting takes almost no floor space.
That makes it one of the best small-shop upgrades.
Think about power
Do not create dangerous cord runs because the tool landed far from the outlet.
Understand machine requirements.
Use qualified electrical help for new circuits or uncertain loads.
Layout should respect power and safety from the beginning.
Where does Ultimate Small Shop fit?
Ultimate Small Shop is specifically built around constrained workshop design.
The current guide includes tool selection, layout, storage, and small-space planning.
It may be useful if you are about to convert part of a garage and want one structured planning resource.
Draw the room first
Measure.
Mark doors.
Cars.
Water heaters.
Panels.
Windows.
Shelves.
Outlets.
Then draw the clearance required by the material.
That drawing tells you more than a generic “best garage shop” layout ever can.
The Modern Men HQ standard
A small workshop works when space changes jobs without creating chaos.
V1.3 Practical Fit Check
Define the smallest realistic goal before buying Ultimate Small Shop. For learning, choose a practice outcome you can measure. For a workshop, choose the projects you actually intend to build and the tool, space, power, dust, and safety requirements those projects create. Buy structure only when structure is the bottleneck.