Affiliate disclosure: Modern Men HQ may earn a commission if you purchase My Shed Plans through links in this article.
For a broader starting point with materials and tools, see how to start woodworking as a weekend hobby.
The expensive shed mistakes happen before construction. Wrong size, bad placement, poor drainage, missing permits, and awkward door access are planning failures, not carpentry failures.
Define the job
List what the shed must hold and what you need to do inside it. Storage for garden tools requires a different layout from a workshop, motorcycle shed, or equipment room.
Choose the footprint from inside out
Lay out the largest items on the ground or floor with tape. Add walking space, door swing, shelving depth, and room to retrieve items without unloading half the shed.
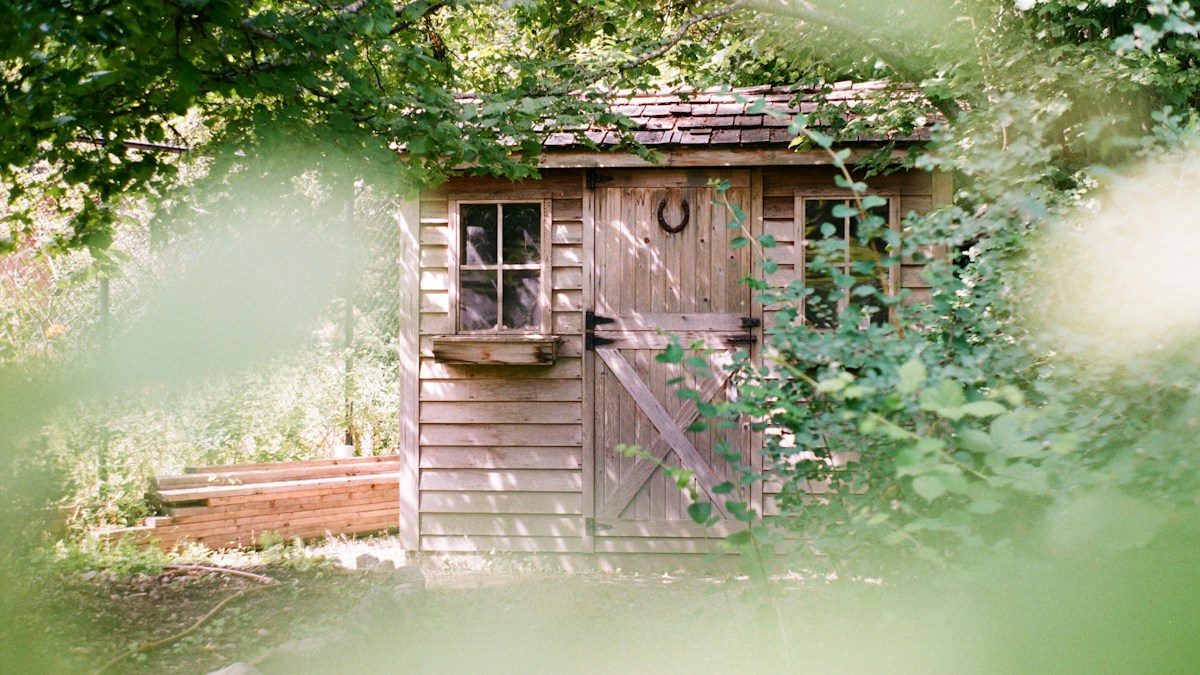
Evaluate the site
Look at slope, drainage, trees, underground utilities, access for materials, sunlight, wind exposure, and distance from the house or property lines.
Check local rules early
Permit thresholds, setbacks, foundation requirements, height limits, electrical rules, and homeowner association requirements vary. Verify them before ordering material.
Choose a complete plan
A useful plan should give you dimensions, material guidance, framing details, roof structure, doors, and a logical build sequence. My Shed Plans is one library option if you want many designs to compare.
Compare the layout with the actual objects
Make a short inventory before committing to outside dimensions. For every bulky item, record its width, length, height and how it will enter the building. A mower or bicycle may fit once inside but still be difficult to turn through the doorway. Sketch the door opening, its swing, shelves, clear routes and access to items stored at the back. Leave practical clearance rather than treating the entire floor area as usable storage.
Once the layout is workable, compare buying a shed kit versus building from plans. The choice affects which materials arrive ready to assemble, what you must source yourself and how much design work remains.
Resolve water, foundation and roof questions early
Observe where rainwater runs and pools on the proposed site. A low spot, nearby tree roots, an awkward slope or runoff from another roof can change the cost and suitability of a location. Ask how the chosen plan handles site drainage, ground clearance, anchoring and weather exposure. The appropriate base and foundation depend on soil, climate, structure, loads and local requirements; a generic downloadable detail is not proof that it will work on your property.
Roof design also affects headroom, shedding water, material quantities and the complexity of construction. If a design needs structural calculations, foundation advice, lifting equipment or work at height beyond your competence, obtain qualified local assistance rather than improvising.
Build a pre-purchase worksheet
Before paying for materials, write down the intended use, measured items, desired internal clearances, proposed location, access for delivery, utility locations, planning or permit responses, foundation approach and the full plan revision you intend to follow. Price the actual materials list locally, including delivery, roofing, hardware, finishes, waste allowance, rented equipment and any professional or approval costs. Mark unknowns as unresolved rather than guessing a final figure.
Compare a kit, a professionally built option and building from a plan if those are realistic choices for your site. The least expensive advertised plan is not necessarily the least expensive completed shed. Do not order until the design, local requirements and material quantities agree.
Read the whole plan before shopping
Translate the list into local prices. Add delivery, waste, fasteners, hardware, roofing, finish, and any permit or tool cost.
The Modern Men HQ standard
Do not let the first cut be the moment you discover the design does not fit the site. Resolve the hard decisions on paper.